
Primary on Main







Address
10229 Oakridge Trail, Perrinton, MI
Price
$ 349,900
Property Attributes
- MLS#295594
- TypeSingle Family
- Listing Status Active
- CountyGRATIOT
- CityPerrinton
- AreaFulton Twp
- NeighborhoodRainbow Lake
- Zip48871
- StyleContemporary
- Year Built2026
- Taxes$ 5100
- Price$ 349,900
- Bedrooms3
- Full Bathrooms2
- Half Bathrooms1
- Sqr Footage2468
- Lot Size0.39 Acres
Data Source:
Greater Lansing AOR (GLMLS)
Property Description
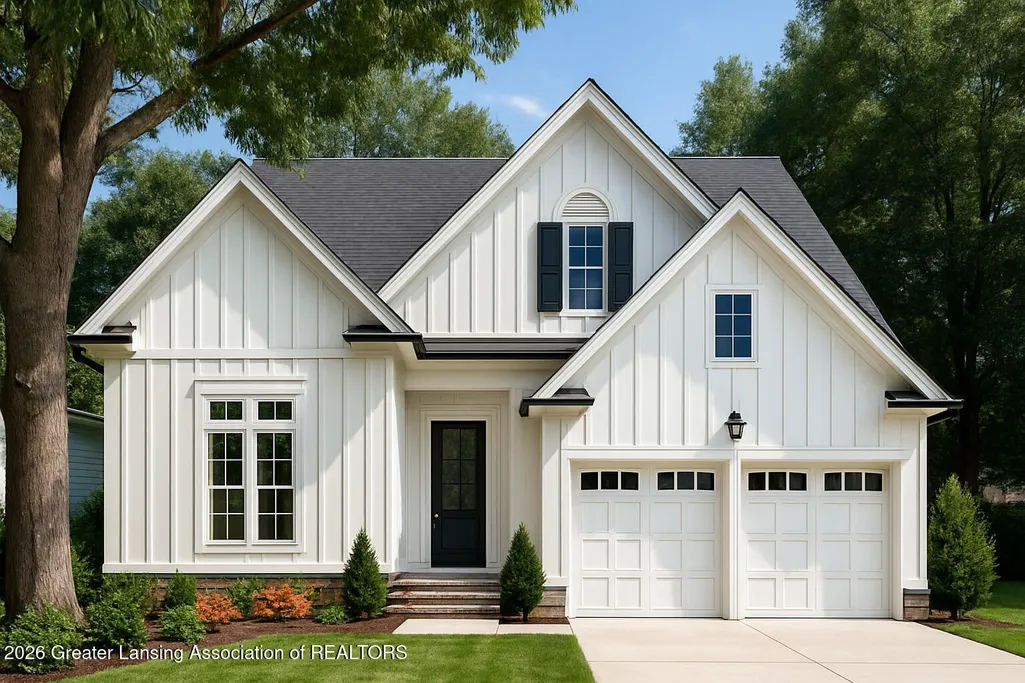
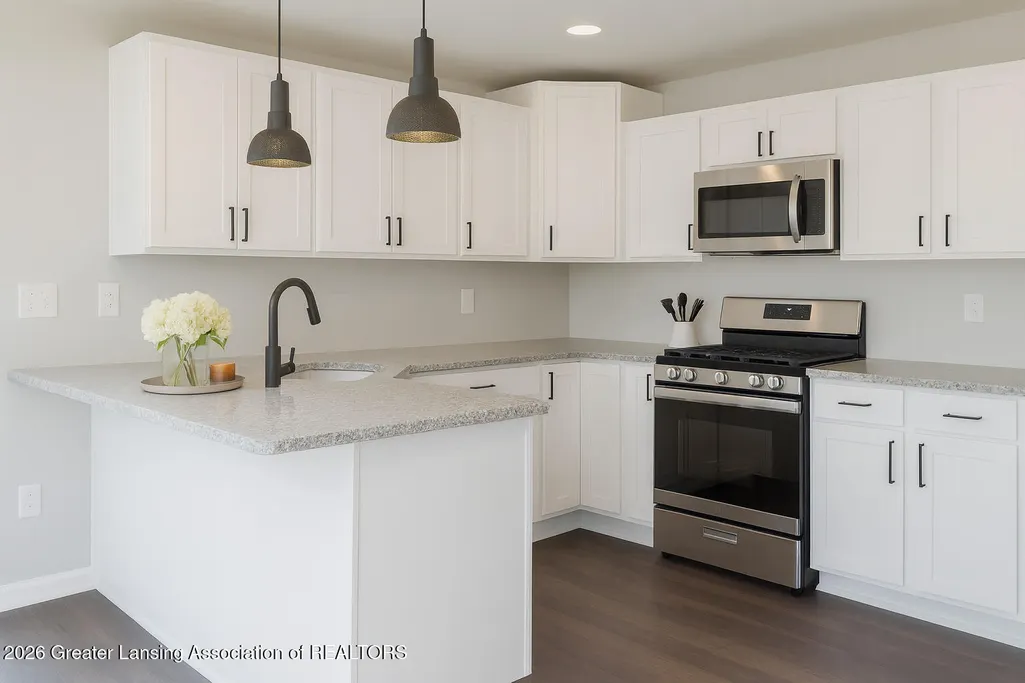
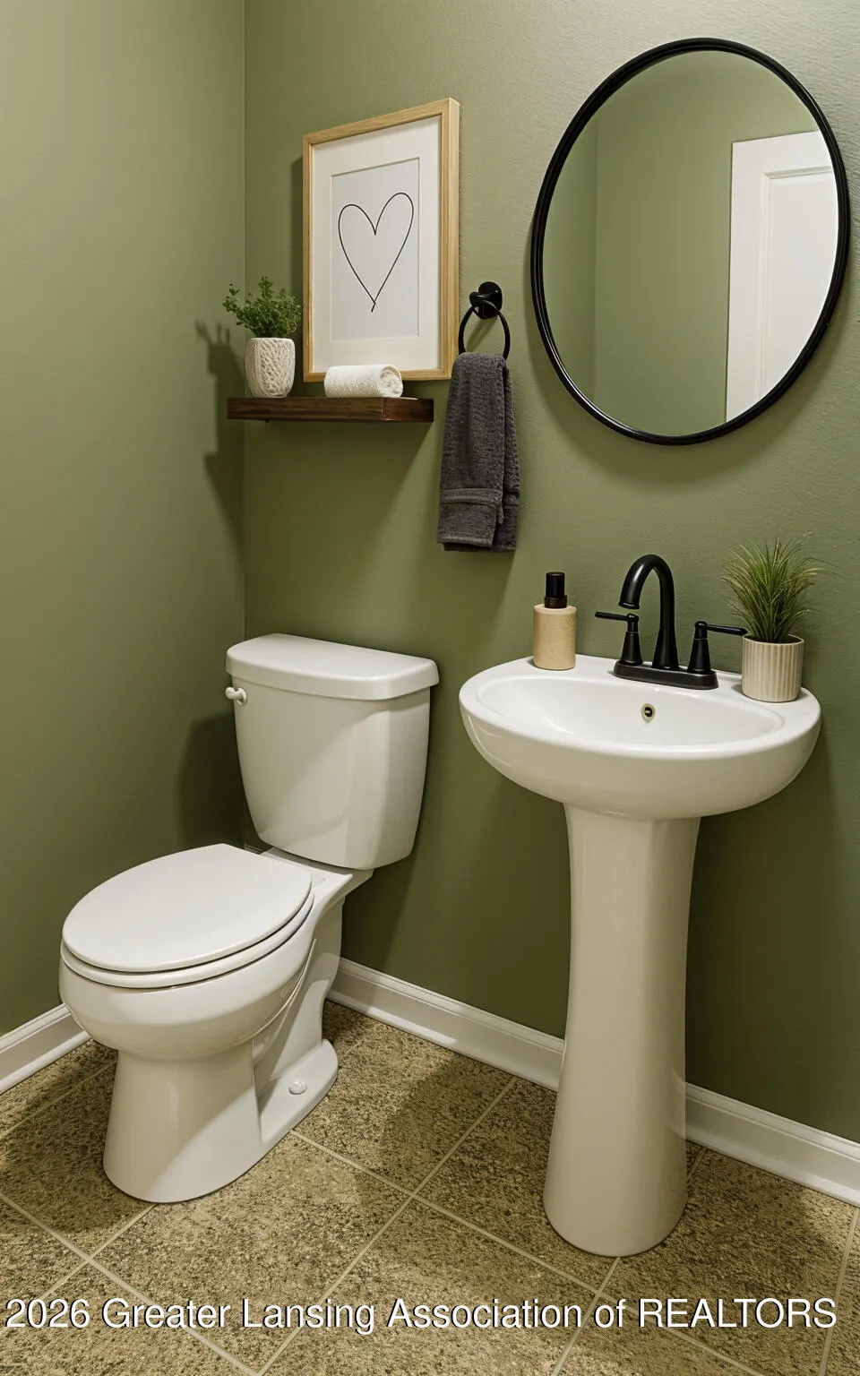
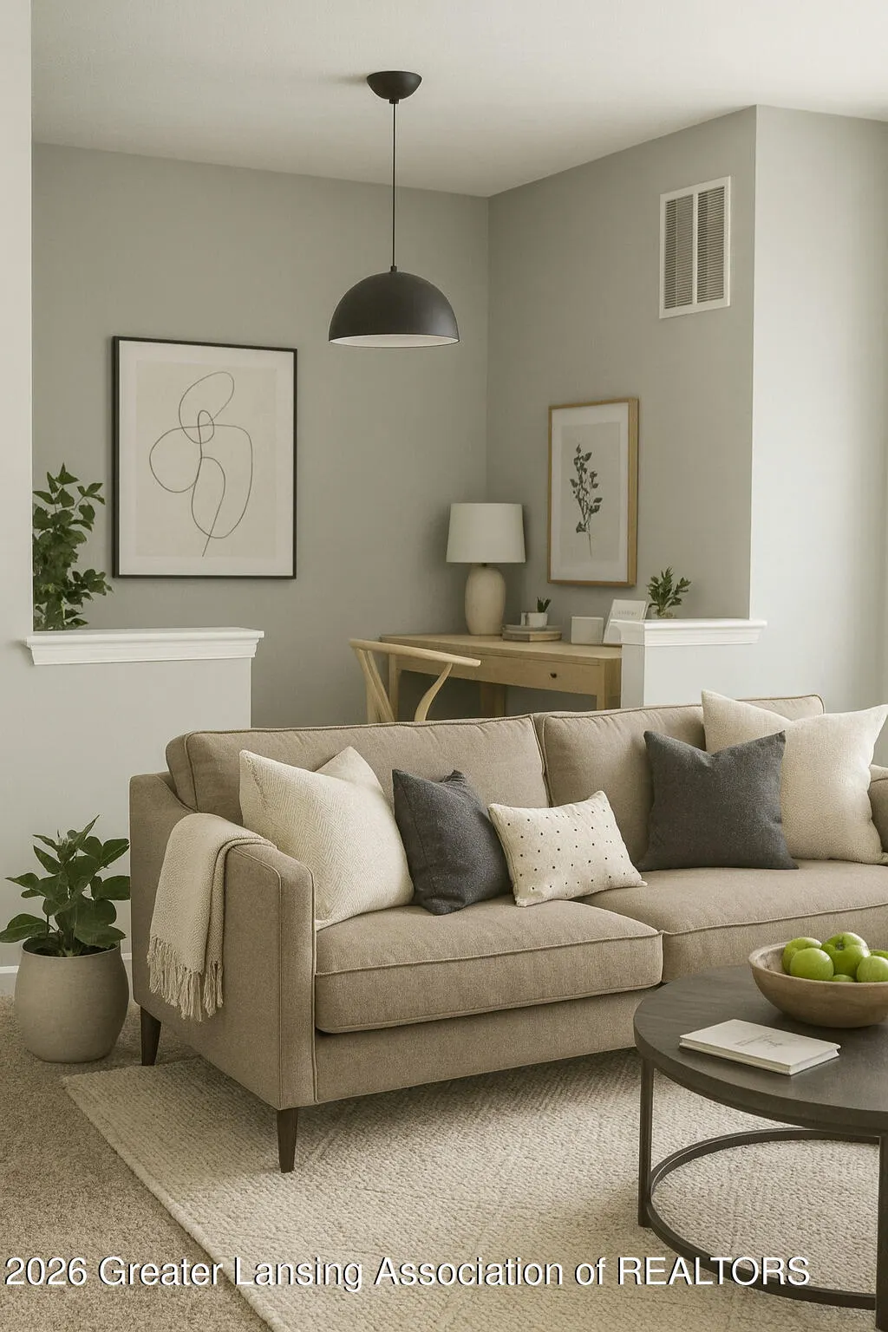
Welcome to "Lake Life", living at its best! Build your Affordable custom dream home here in the Rainbow Lake community. Check out The Mariah by Stilig Homes, a beautifully designed home that lives large while staying budget-friendly. Featuring 3-4 bedrooms with a main-floor primary suite, this open and airy floor plan includes a vaulted great room, high ceilings, and a spacious kitchen with breakfast bar and walk-in pantry. Main-floor laundry, 2.5 baths, and a 2-car attached garage add everyday convenience. An optional bonus room allows for up to 5 bedrooms above grade, making this home as flexible as it is stylish. More floorplans and lots available. Natural gas, municipal sewer and fiber lines recently installed. The community offers an abundance of activities for homeowners. Several beaches around the lake, a boat launch, park, pavillion, basketball and tennis courts. Located in Fulton Twp with lower taxes than the city. Centrally located between Lansing and Mt Pleasant and gives you the feel of 'Up North'. Call today for more information. **Price does not include lot improvements if needed** Photos of a previously built home.
| Price History | |
|---|---|
| 5/1/2026 | Listed $349,900 |
General Features
| Sewer | Public Sewer |
|---|---|
| Heating | Forced Air,Natural Gas |
| Cooling | Central Air |
| Utilities | Natural Gas Connected,High Speed Internet Available,Cable Available |
| Roof | Shingle |
| Appliances | Dishwasher,Disposal,Microwave |
| HOA Fee | 175.0 |
| Garage Spaces | 2.0 |
| Patio/Porch Features | Covered,Front Porch |
| Architectural Style | Contemporary |
| Construction Materials | Vinyl Siding |
| Year Built | 2026 |
| Electric | 200+ Amp Service |
| Township | Fulton Twp |
| Levels | One and One Half |
| Property Subtype | Single Family Residence |
| Tax Year | 2027 |
| Community Features | Lake,Park,Playground,Tennis Court(s) |
| Assoc Fee Paid Per | Annually |
| County | Gratiot |
| New Construction | No |
| Property Type | Residential |
| Association Amenities | Basketball Court,Beach Access,Maintenance,Picnic Area,Playground,Powered Boats Allowed,Sport Court,Storage,Tennis Court(s) |
| HOA | Yes |
| Attached Garage | No |
| Subdivision Name | Rainbow Lake |
| Garage Y/N | No |
| Total Rooms | 7 |
| Full Baths | 2 |
| Status | Active |
| Directions | Ely to Taft to St. S |
| City | Perrinton |
| Body of Water | Rainbow Lake |
| Association Name | Rainbow Lake |
| Senior Community Y/N | No |
| High School District | Fulton |
| Zoning Description | Zoning |
| Lot Size Units | Acres |
| Lot Size Square Feet | 16988.4 |
| Carport Y/N | No |
| Land Lease Y/N | No |
| Tax Annual Amount | 5100.0 |
| Home Warranty Y/N | Yes |
| Current Financing | None |
| Property Condition | Proposed Build |
| Lease Renewal Y/N | No |
| Lease Considered Y/N | No |
| Rent Control Y/N | No |
| Builder Name | Stilig Homes LLC |
| Standard Status | Active |
| MobileHomeRemainsYN | No |
| Legal Description | LC L 808 P1057 RAINBOW LAKE WEST SUB LOT 273. FULTON TWP.,GRATIOT COUNTY. |
Interior Features
| Interior Amenities | Breakfast Bar,Ceiling Fan(s),Double Closet,Double Vanity,Eat-in Kitchen,Granite Counters,High Ceilings,High Speed Internet,Open Floorplan,Pantry,Primary Downstairs,Recessed Lighting,Walk-In Closet(s) |
|---|---|
| Basement | Egress Windows,Full,Sump Pump |
| Flooring | Carpet,Laminate,Vinyl |
| Basement (Y/N) | No |
| Air Conditioning Y/N | Yes |
| Heating Y/N | Yes |
| Window Features | ENERGY STAR Qualified Windows,Insulated Windows,Low Emissivity Windows,Screens |
| Above Grade Finished Area | 1467.0 |
| Half Baths | 1 |
| Laundry Features | Laundry Room,Main Level |
| Total Bedrooms | 3 |
| Below Grade Finished Area | 0.0 |
| Entry Level | 1 |
| Total Baths | 3 |
Exterior Features
| Exterior Amenities | Courtyard,Rain Gutters |
|---|---|
| Parking Features | Driveway,Garage,Garage Door Opener,Kitchen Level |
| Lot Features | Private,Rectangular Lot,Wooded |
| Water Source | Well |
| Lot Size Area | 0.39 |
| Spa | No |
| Building Area Total | 2468.0 |
| Lot Dimensions | 90x190 |
| Lot Size Acres | 0.39 |
| Road Surface Type | Asphalt,Concrete |
| Waterfront Y/N | No |
| Foundation Area | 1001.0 |
| Road Frontage Type | County Road |
| Crops Included Y/N | No |
| Horse Y/N | No |
| Irrigation Water Rights Y/N | No |
Amenities
- Foreclosure
- Views
- Short Sale
- New Construction
- Adult 55+
- Lease To Own
- No HOA Fees
- Furnished
- Primary On Main
- Air Conditioning
- Seller Finance
- Green
- Fixer Upper
- Horse
- Golf
- Fireplace
- Deck
- Garage
- Basement
- Pool
Property vs Single Family Average in 48871
Price
Taxes
Year Built
Visits
 Water Wonderland Board of REALTORS® All information deemed reliable but not guaranteed. All properties are subject to prior sale, change or withdrawal. Neither listing broker(s) or information provider(s) shall be responsible for any typographical errors, misinformation, misprints and shall be held totally harmless. Listing(s) information is provided for consumer's personal, non-commercial use and may not be used for any purpose other than to identify prospective properties consumers may be interested
 Greater Lansing Association of Realtors® (GLAR) All information deemed reliable but not guaranteed. All properties are subject to prior sale, change or withdrawal. Neither listing broker(s) or information provider(s) shall be responsible for any typographical errors, misinformation, misprints and shall be held totally harmless. Listing(s) information is provided for consumer's personal, non-commercial use and may not be used for any purpose other than to identify prospective properties consumers
