
Waterfront
Address
05 Lakeview Court, Perrinton, MI
Price
$ 384,900
Property Attributes
- MLS#293524
- TypeSingle Family
- Listing Status Active
- CountyGRATIOT
- CityPerrinton
- AreaFulton Twp
- NeighborhoodRainbow Lake
- Zip48871
- StyleTraditional
- Year Built2026
- Taxes$ 1227
- Price$ 384,900
- Bedrooms3
- Full Bathrooms2
- Half Bathrooms1
- Sqr Footage2583
- Lot Size0.48 Acres
Data Source:
Greater Lansing AOR (GLMLS)
Property Description
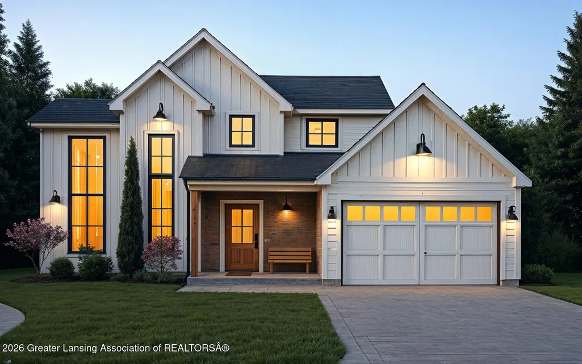
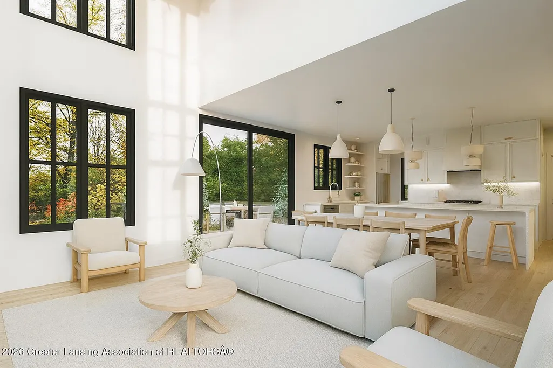
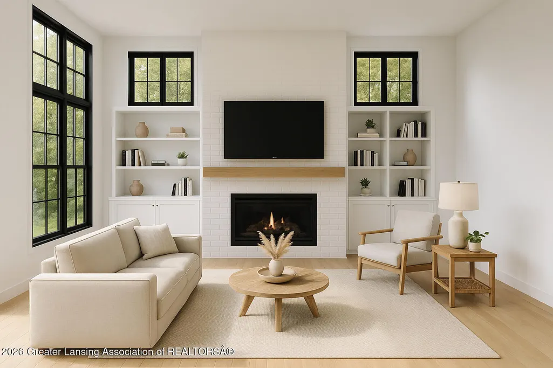
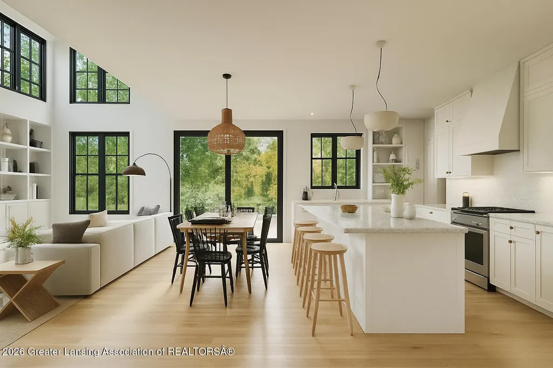
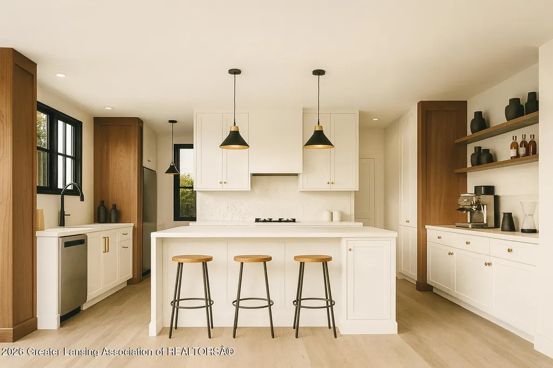
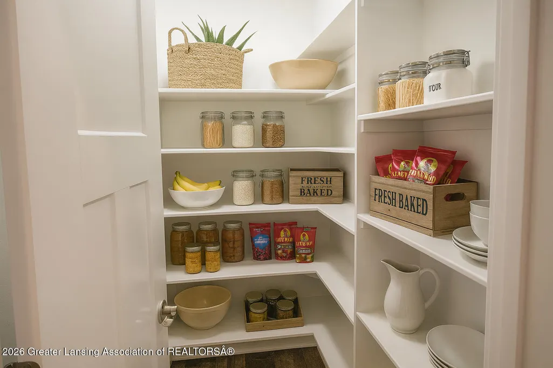
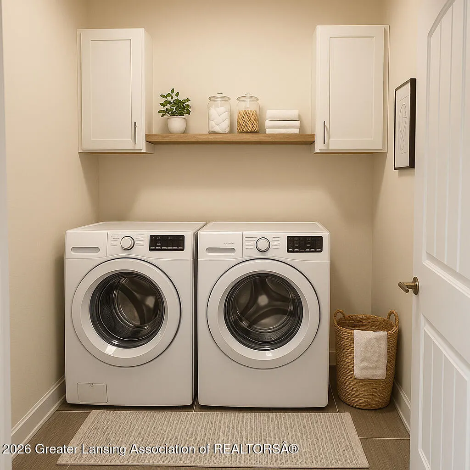
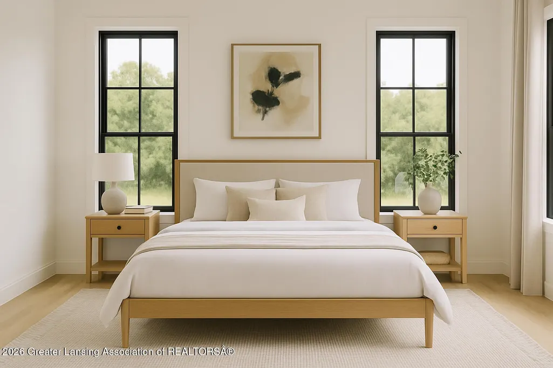
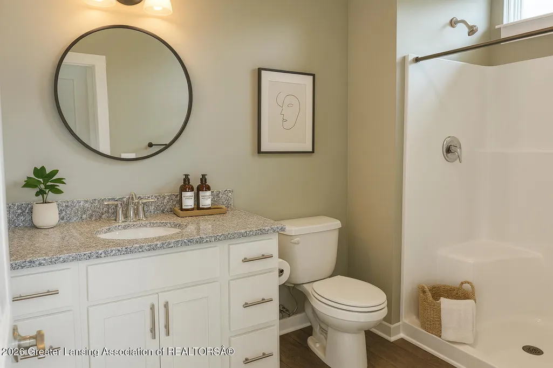
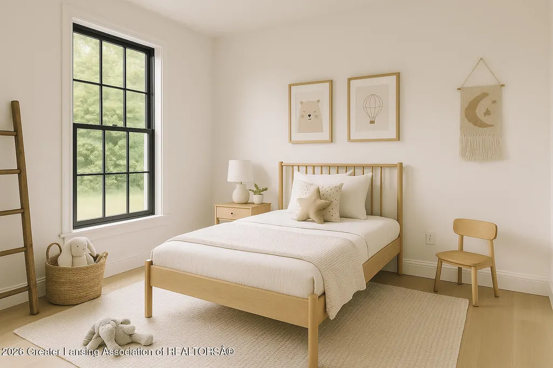
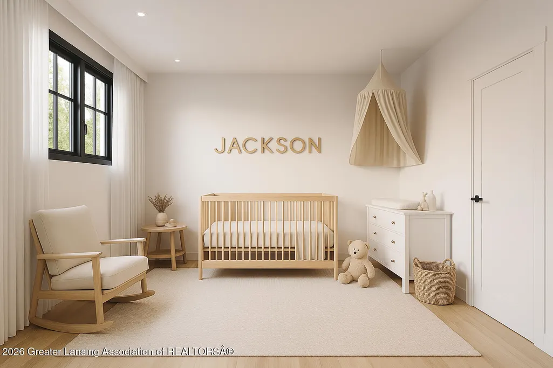
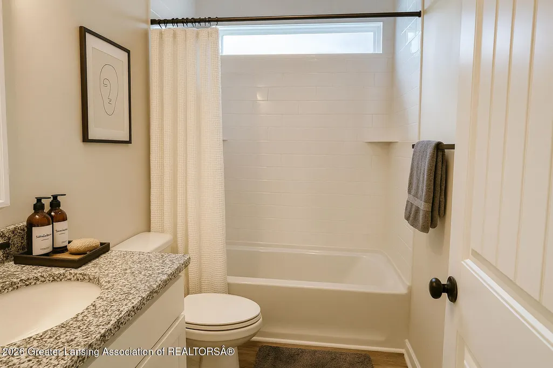
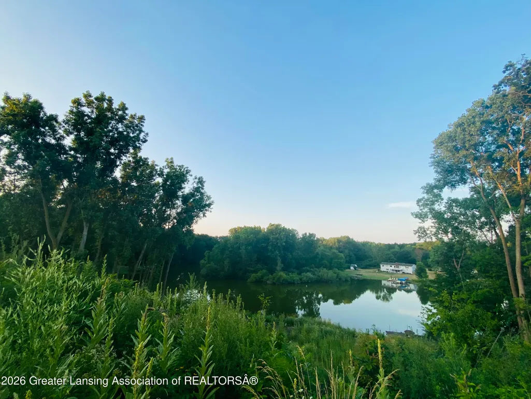
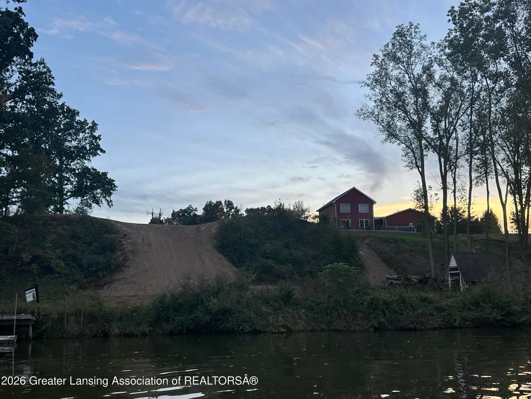
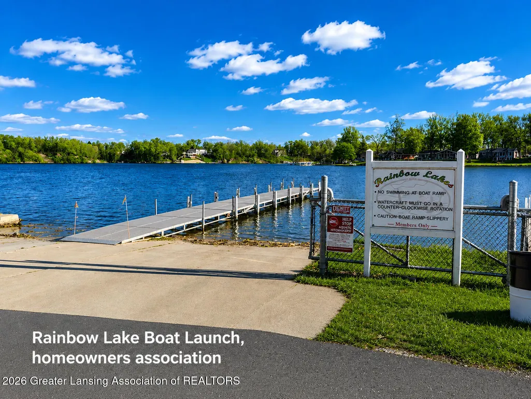
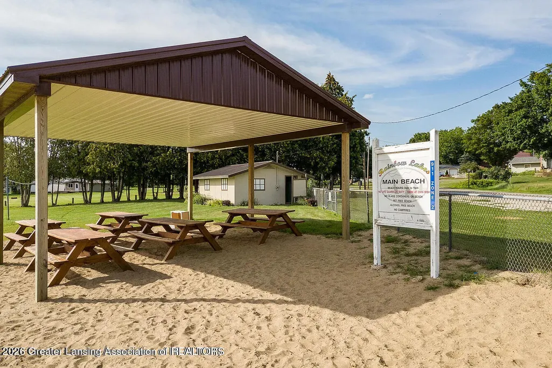
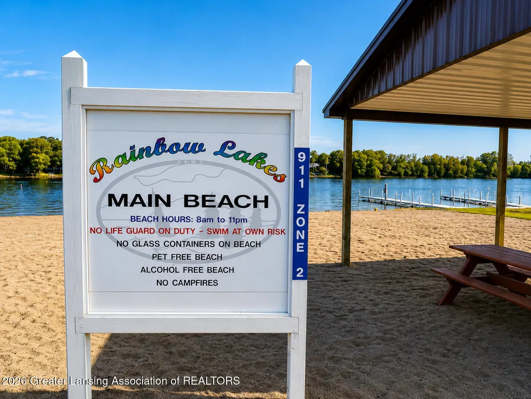
Lakefront Living + Dream Home + Affordable Price = The Samuel by Stilig Homes — a modern 2-story design offering 1,583 sq. ft. of beautifully planned living space that feels much larger than expected. Known for their Simplistic Elegance, Stilig Homes blends clean lines, tall ceilings, and open layouts to create homes that are both stylish and functional. The heart of the home features a spacious kitchen with a large center island, walk-in pantry, and signature coffee bar, flowing seamlessly into the dining area and a two-story great room filled with natural light. This plan is perfectly suited for gorgeous window views overlooking Rainbow Lake, allowing you to enjoy peaceful water scenery from your own living space. The main level includes first-floor laundry, and a pocket office space! Upstairs you will find a spacious primary ensuite with a walk-in closet, two additional bedrooms and another full bath. The full unfinished basement with egress window plumbed for a future full bath to provide even more comfortable space for family or guests. Best of all, this home can be built by Stilig Homes using many different financing options — including FHA, VA, USDA, and conventional loans — without the need for a construction loan, making the building process simple and stress-free. Located on beautiful Rainbow Lake, with easy access to Alma, Lansing, Mt. Pleasant, Midland, Ionia, Greenville, and Grand Rapids, this is your opportunity to build a stunning, modern home in a peaceful lake-side setting while staying close to everything Central Michigan has to offer. Sleek. Modern. Thoughtfully designed. Built by Stilig Homes — for real life on the lake. Photos are of a previously built home and may depict upgrades. Stilig Homes Proposed Build! Lots of other plans!
| Price History | |
|---|---|
| 1/16/2026 | Listed $384,900 |
General Features
| Sewer | Public Sewer |
|---|---|
| Heating | Forced Air |
| Cooling | Central Air |
| Utilities | Natural Gas Connected,High Speed Internet Connected |
| Roof | Shingle |
| Appliances | Dishwasher,Disposal,Microwave |
| HOA Fee | 175.0 |
| Garage Spaces | 2.0 |
| Architectural Style | Traditional |
| Construction Materials | Vinyl Siding |
| Year Built | 2026 |
| View | Lake |
| Township | Fulton Twp |
| Levels | Two |
| Property Subtype | Single Family Residence |
| Tax Year | 2024 |
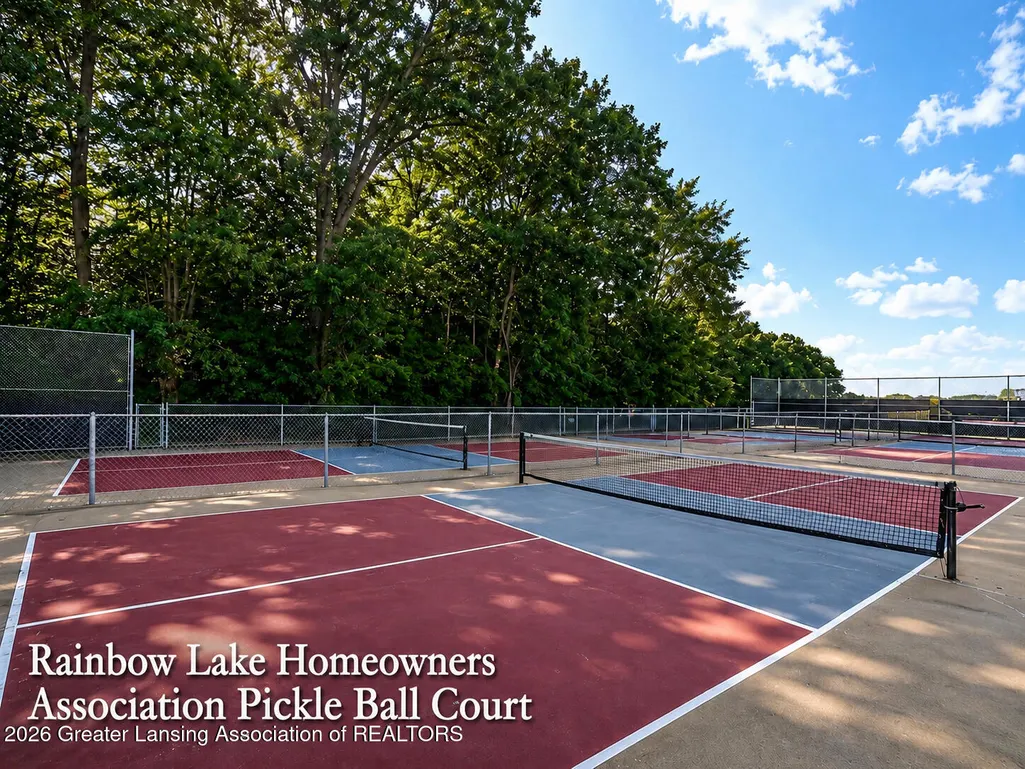
| Community Features | Tennis Court(s) |
| Assoc Fee Paid Per | Annually |
| County | Gratiot |
| New Construction | No |
| Property Type | Residential |
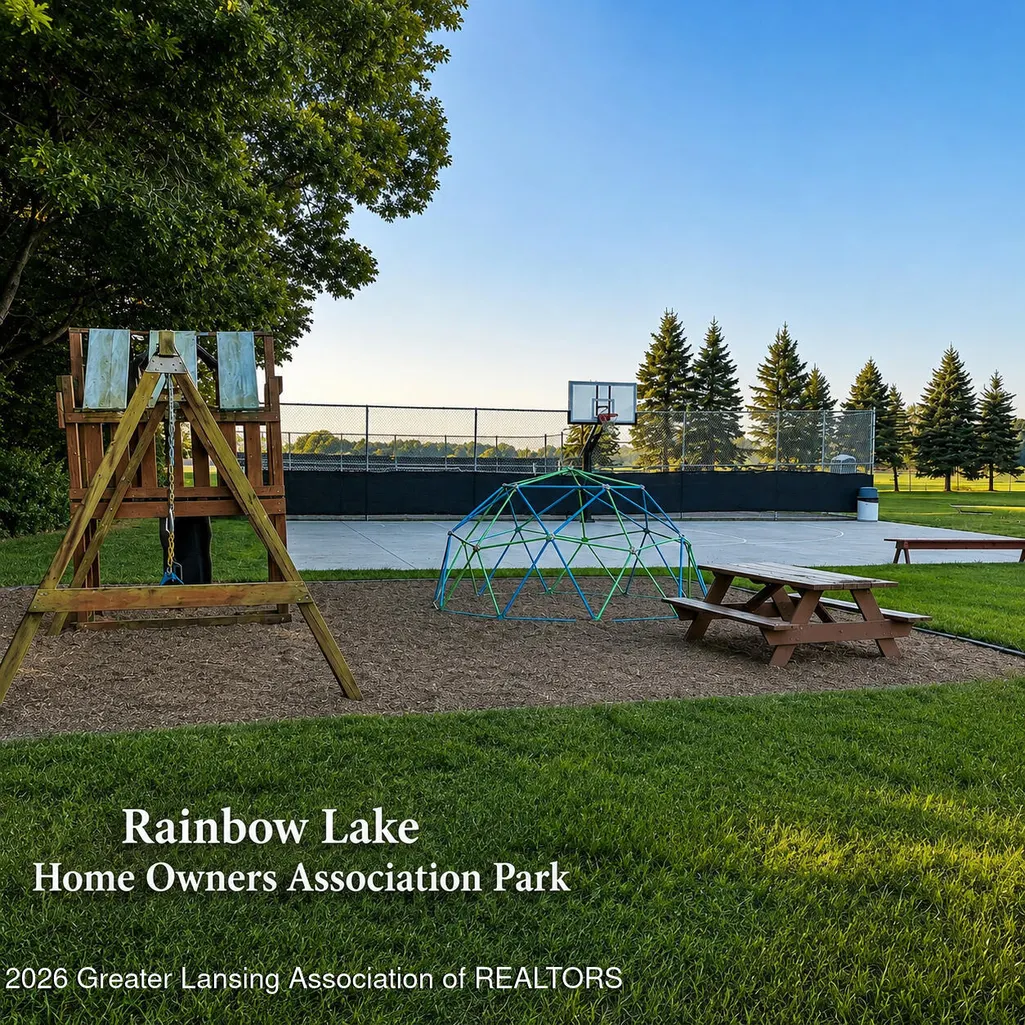
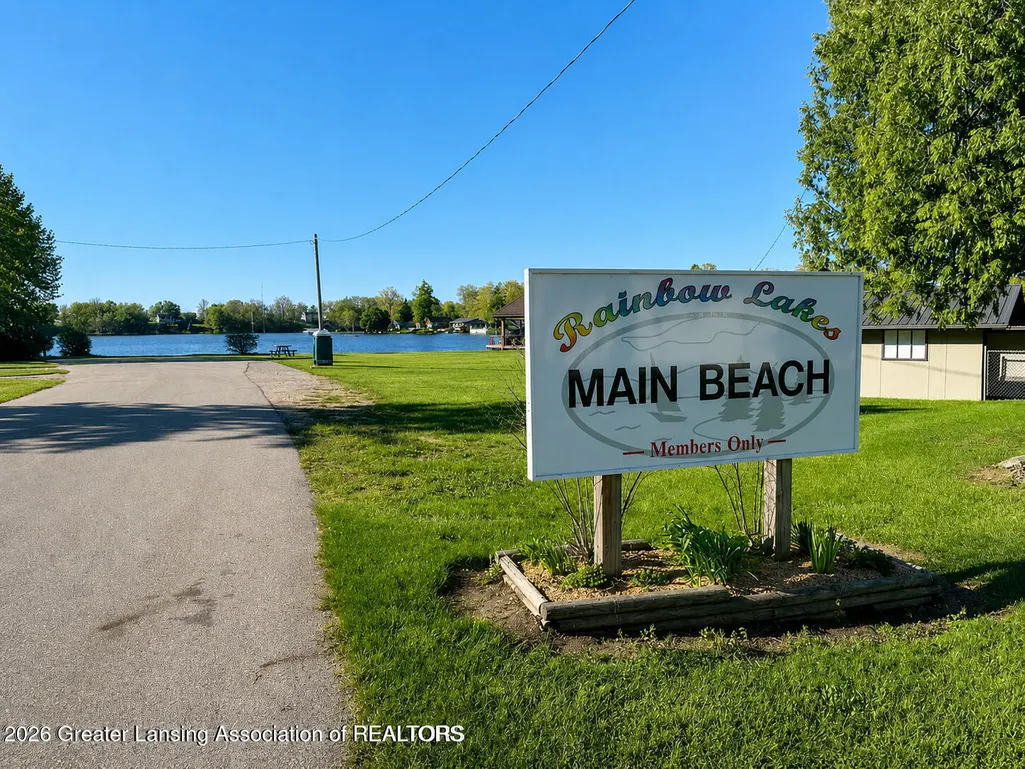
| Association Amenities | Basketball Court,Beach Rights,Racquetball |
| HOA | Yes |
| Attached Garage | No |
| Subdivision Name | Rainbow Lake |
| Garage Y/N | No |
| Total Rooms | 9 |
| Full Baths | 2 |
| Status | Active |
| Directions | gps |
| City | Perrinton |
| Body of Water | Rainbow Lake |
| Association Name | Rainbow Lake |
| Senior Community Y/N | No |
| High School District | Fulton |
| Zoning Description | Zoning |
| Lot Size Units | Acres |
| Lot Size Square Feet | 20908.8 |
| Carport Y/N | No |
| Land Lease Y/N | No |
| Tax Annual Amount | 1227.0 |
| Home Warranty Y/N | Yes |
| Current Financing | None |
| Property Condition | Proposed Build |
| Lease Renewal Y/N | No |
| Lease Considered Y/N | No |
| Rent Control Y/N | No |
| Builder Name | Stilig Homes |
| Standard Status | Active |
| MobileHomeRemainsYN | No |
| Legal Description | LOTS 4 & 5 RAINBOW LAKE WEST SUBDIVISION SPLIT/COMBINED ON 01/10/2022 FROM 05-825-004-00,05-825-005-00; |
Interior Features
| Basement | Full |
|---|---|
| Flooring | Laminate |
| Basement (Y/N) | No |
| Air Conditioning Y/N | Yes |
| Heating Y/N | Yes |
| Window Features | Screens |
| Above Grade Finished Area | 1583.0 |
| Half Baths | 1 |
| Laundry Features | Upper Level |
| Total Bedrooms | 3 |
| Below Grade Finished Area | 0.0 |
| Total Baths | 3 |
Exterior Features
| Parking Features | Driveway,Garage |
|---|---|
| Lot Features | Waterfront |
| Water Source | Well |
| Lot Size Area | 0.48 |
| Spa | No |
| Building Area Total | 2583.0 |
| Lot Dimensions | undex |
| Lot Size Acres | 0.48 |
| Road Surface Type | Asphalt,Concrete |
| Frontage Type | Lakefront |
| Waterfront Y/N | Yes |
| Foundation Area | 1000.0 |
| Crops Included Y/N | No |
| Horse Y/N | No |
| Irrigation Water Rights Y/N | No |
Amenities
- Foreclosure
- Views
- Short Sale
- New Construction
- Adult 55+
- Lease To Own
- No HOA Fees
- Furnished
- Primary On Main
- Air Conditioning
- Seller Finance
- Green
- Fixer Upper
- Horse
- Golf
- Fireplace
- Deck
- Garage
- Basement
- Pool
Property vs Single Family Average in 48871
Price
Taxes
Year Built
Visits
 Water Wonderland Board of REALTORS® All information deemed reliable but not guaranteed. All properties are subject to prior sale, change or withdrawal. Neither listing broker(s) or information provider(s) shall be responsible for any typographical errors, misinformation, misprints and shall be held totally harmless. Listing(s) information is provided for consumer's personal, non-commercial use and may not be used for any purpose other than to identify prospective properties consumers may be interested
 Greater Lansing Association of Realtors® (GLAR) All information deemed reliable but not guaranteed. All properties are subject to prior sale, change or withdrawal. Neither listing broker(s) or information provider(s) shall be responsible for any typographical errors, misinformation, misprints and shall be held totally harmless. Listing(s) information is provided for consumer's personal, non-commercial use and may not be used for any purpose other than to identify prospective properties consumers
