
Price Reduction
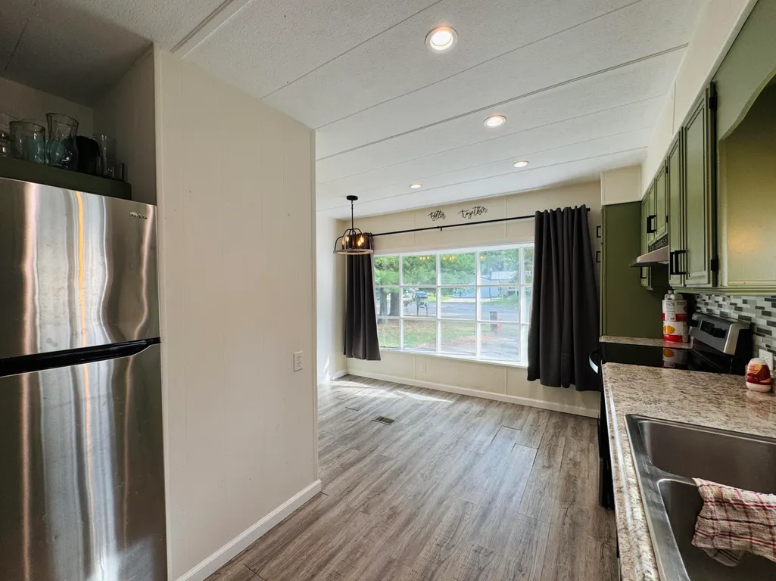
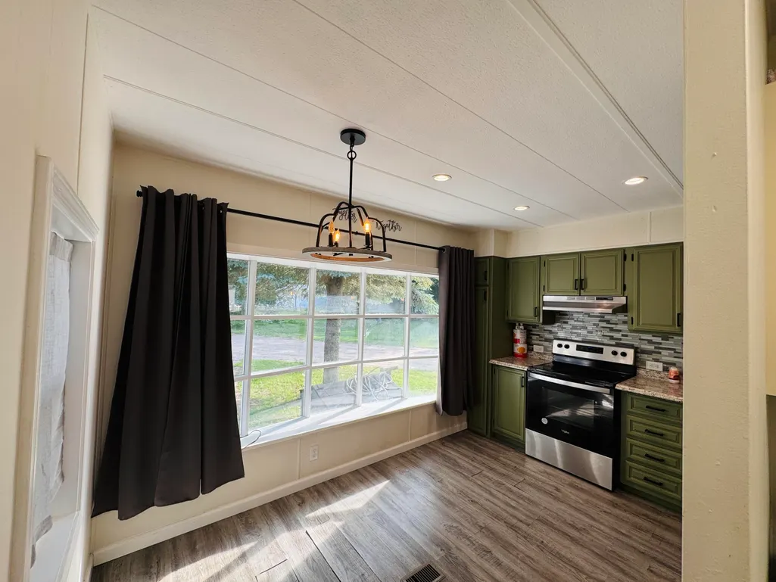
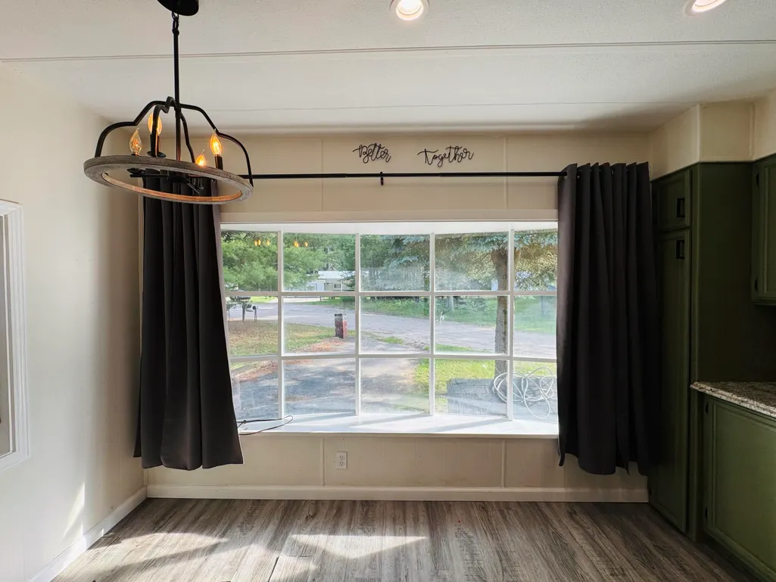
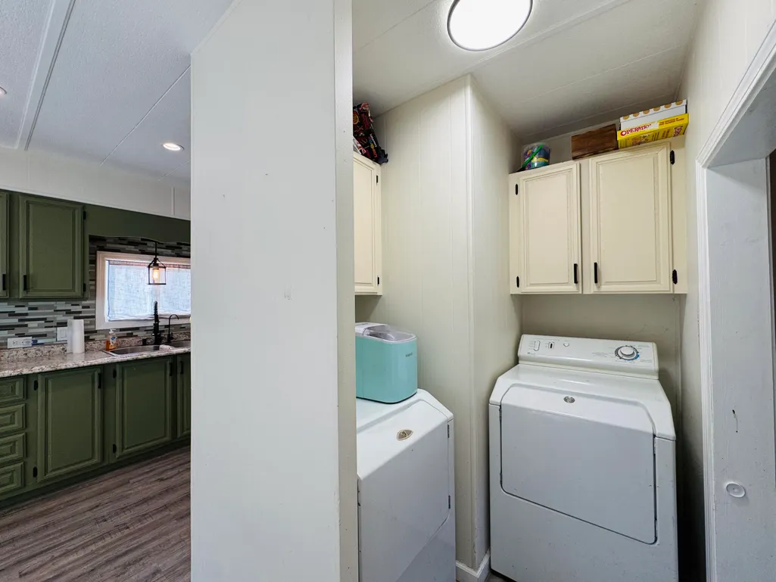
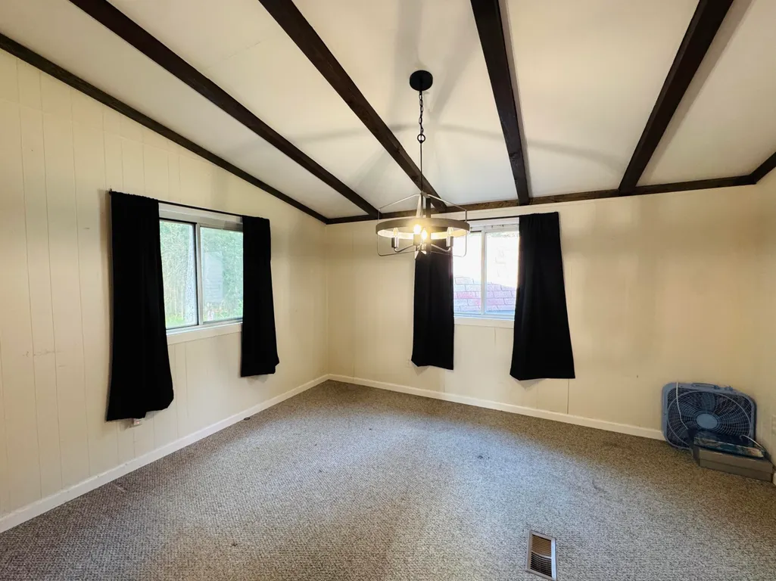
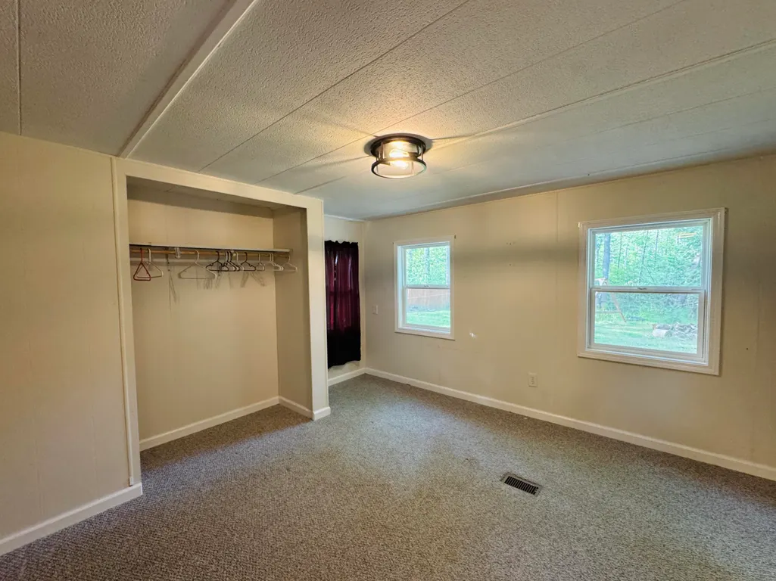
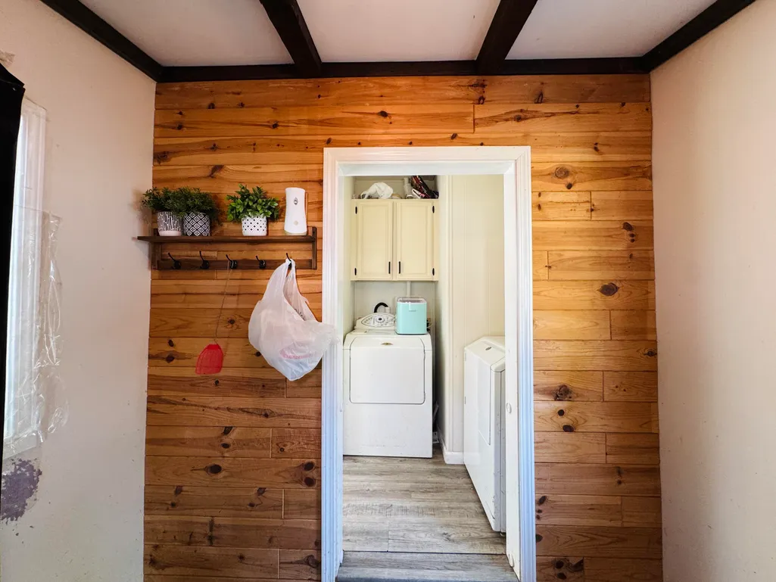
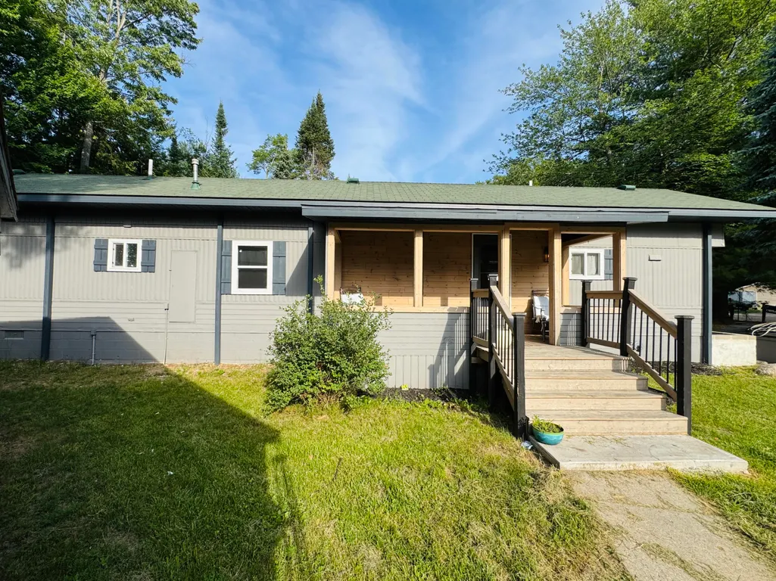
Address
9665 Red Fox Court, St. Helen, MI
Price
$ 105,000
Property Attributes
- MLS#201841443
- TypeSingle Family
- Listing Status Active
- CountyROSCOMMON
- CitySt. Helen
- AreaRoscommon
- NeighborhoodRichfield Estates
- Zip48656
- StyleMobile
- Year Built1974
- Taxes$ 1998
- Price$ 105,000
- Bedrooms3
- Full Bathrooms1
- Half Bathrooms0
- Sqr Footage1008
- Lot Size0.3 Acres
Data Source:
Water Wonderland MLS (WWMLS)
Property Description
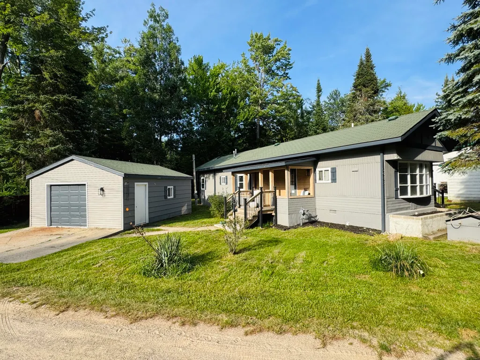
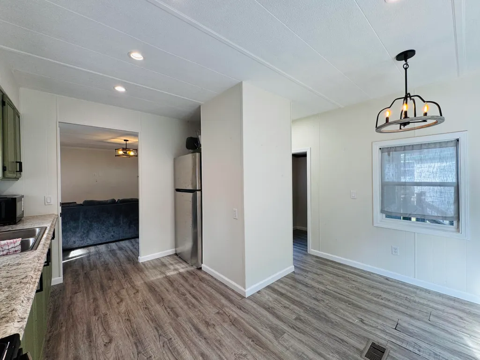
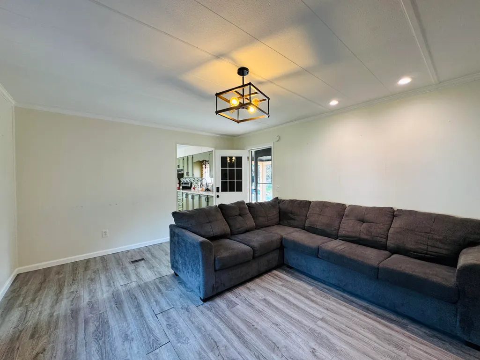
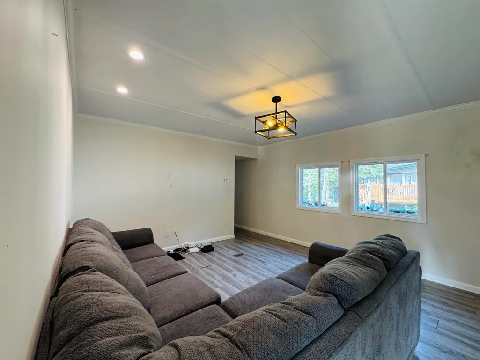
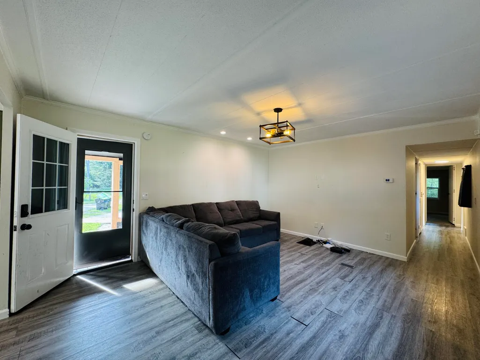
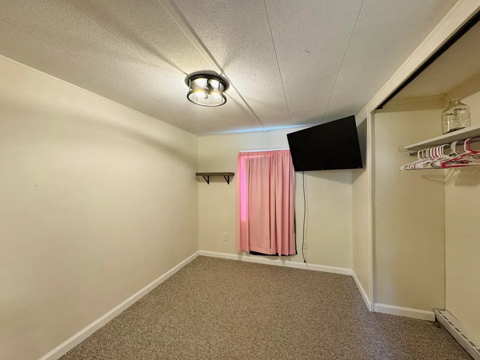
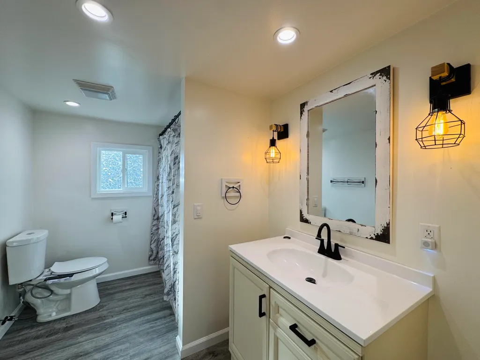
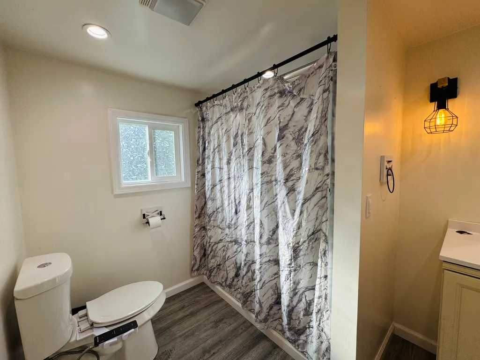
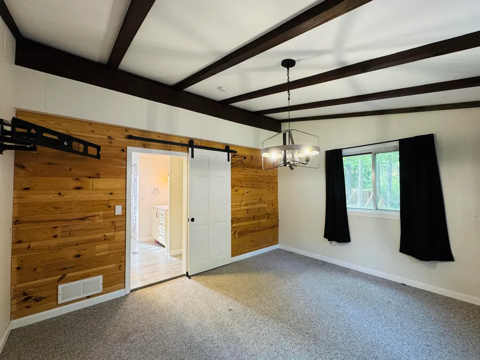
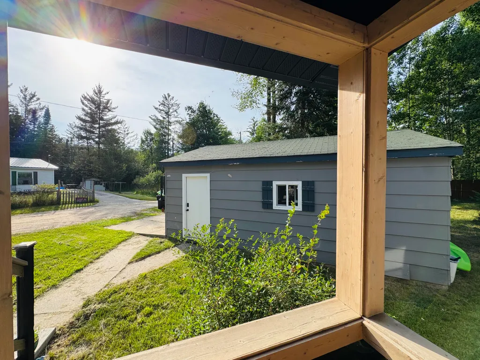
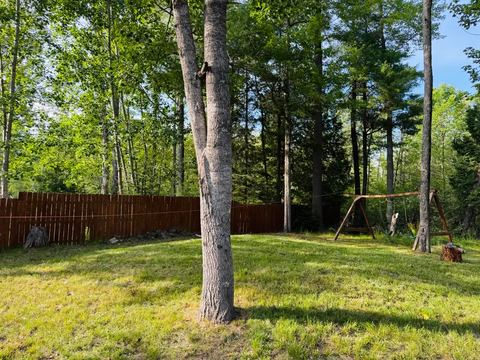
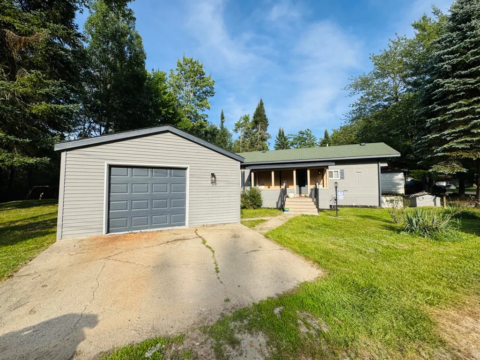
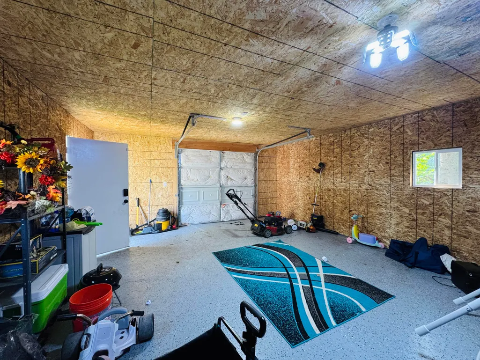
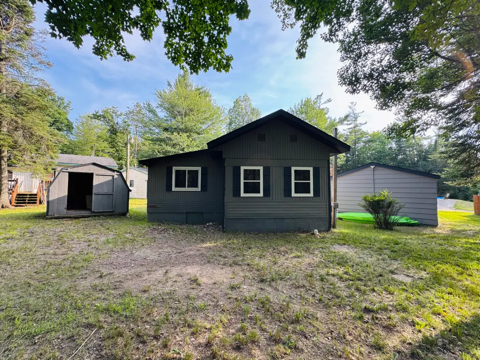
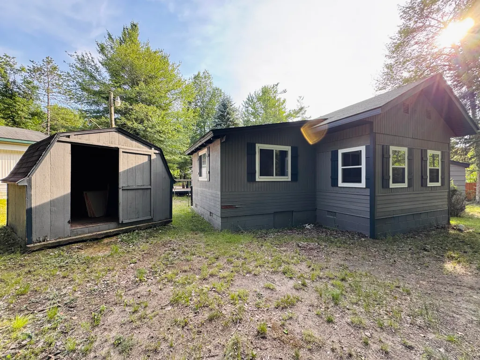
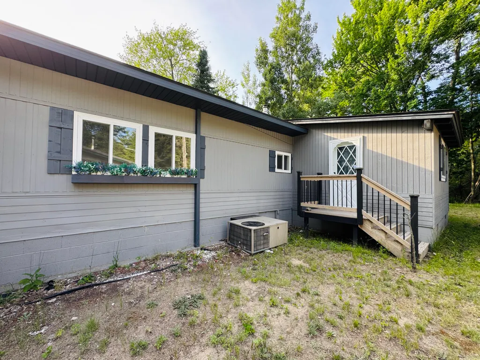
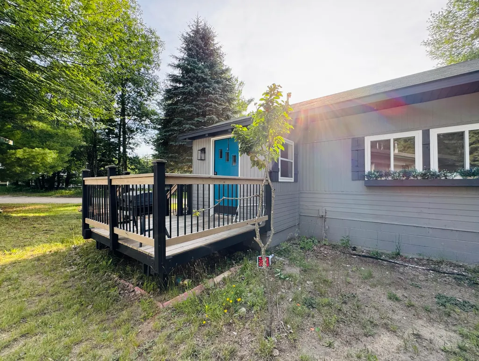
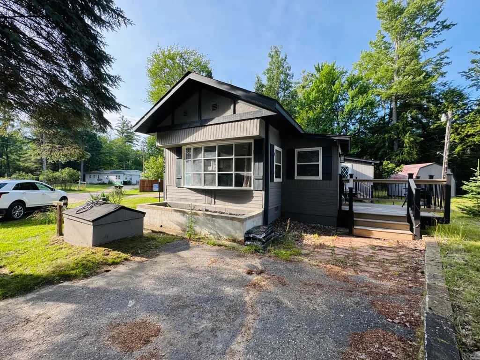
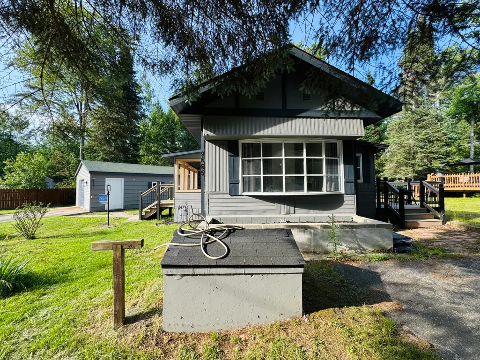
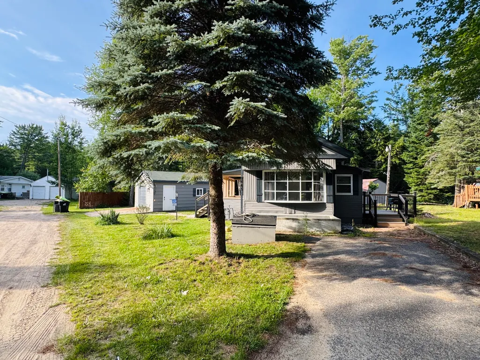
Nestled within the city limits of St. Helen, this well-maintained 3-bedroom, 1-bath single-wide manufactured home sits on a permanent foundation and offers the perfect blend of convenience and peaceful surroundings. Enjoy a serene wooded backdrop that provides privacy and a relaxing setting right from your backyard. The property also features a detached one-car garage with durable epoxy flooring, making it an ideal space for parking, storage, or a workshop. Whether you're looking for a year-round residence, a weekend getaway, or an investment opportunity, this home offers comfortable living in a desirable location close to local amenities, trails, lakes, and everything St. Helen has to offer. Don't miss your chance to own this affordable home with a beautiful natural setting! Truly Up North.
| Price History | |
|---|---|
| 7/13/2026 | Listed $124,900 |
| 7/28/2026 | 5$119,900 |
| 8/10/2026 | 5$114,000 |
| 9/10/2026 | 8$105,000 |
General Features
| Sewer | Septic Tank |
|---|---|
| Heating | Forced Air,Natural Gas |
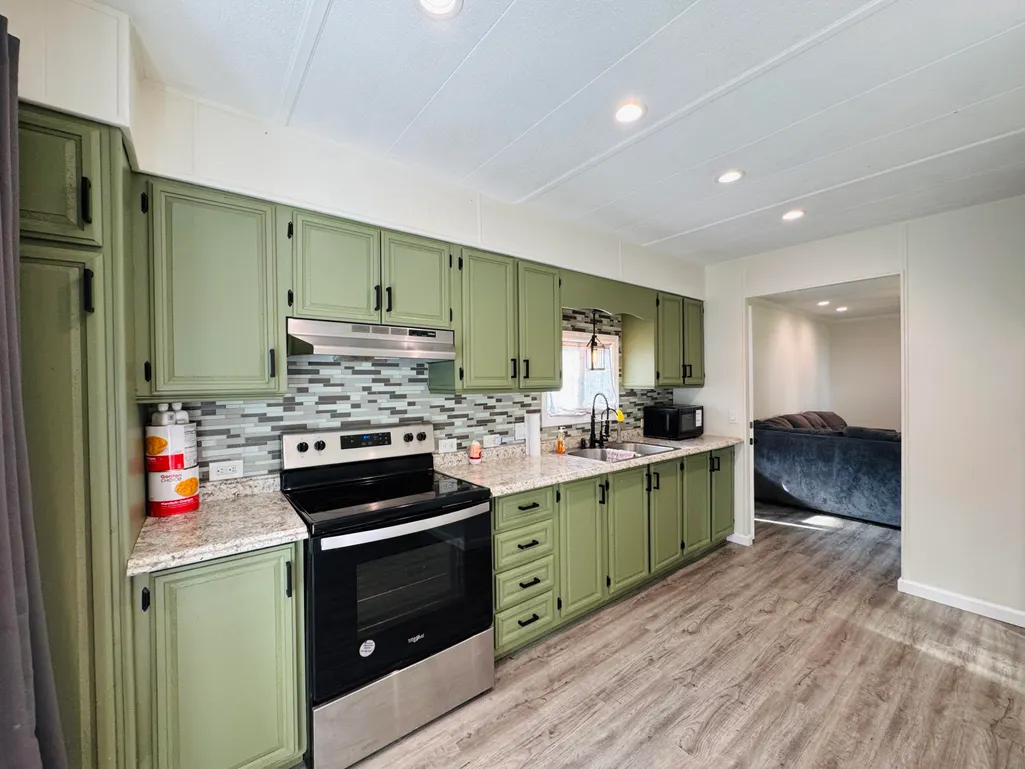
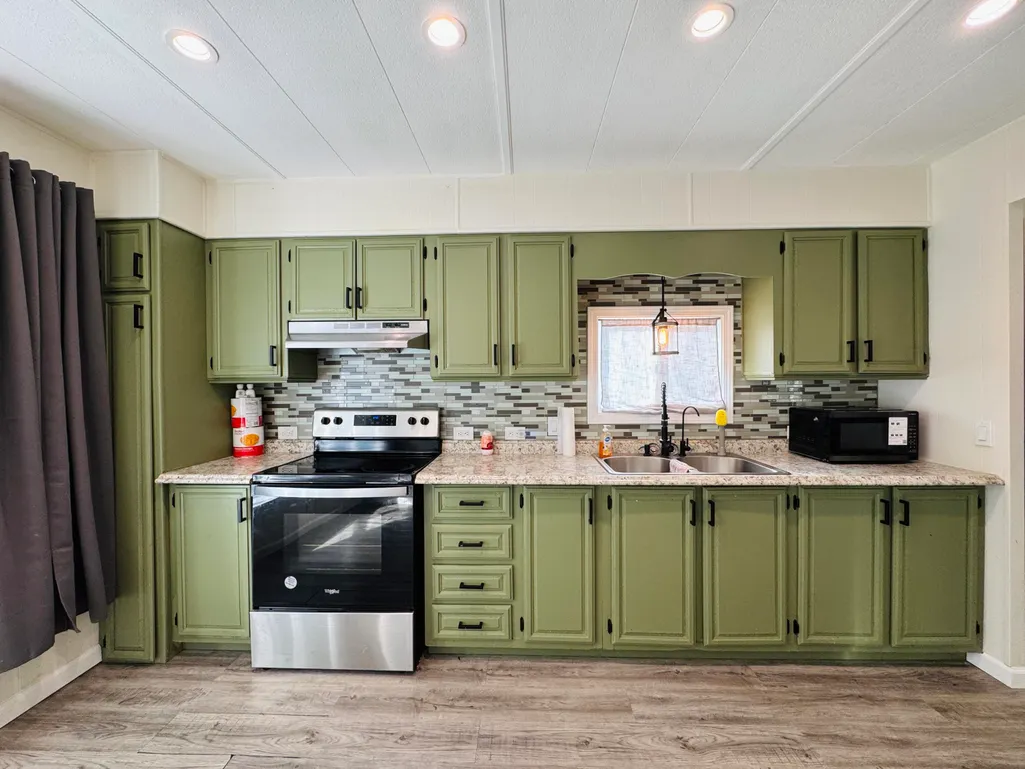
| Appliances | Washer,Range/Oven,Refrigerator,Microwave,Dryer |
| Architectural Style | Mobile |
| Year Built | 1974 |
| Township | Roscommon |
| Property Subtype | Residential Lot |
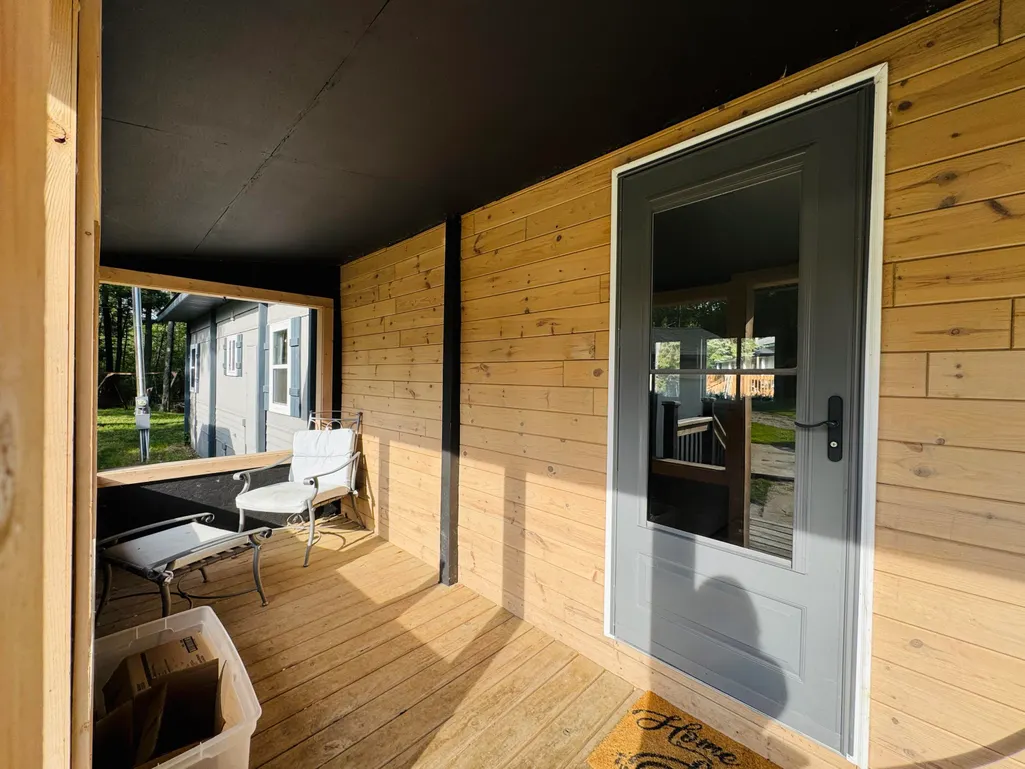
| Accessibility | Access-Bathroom Sink,Access-Elctrc Cntrl,Access-Kitchen Sink,Access-Main Flr Bath,Access-Main Flr Bdrm,Covered Entrance |
| County | Roscommon |
| New Construction | No |
| Property Type | Residential |
| Subdivision Name | Richfield Estates |
| Garage Y/N | Yes |
| Full Baths | 1 |
| Status | Active |
| Directions | From I-75 turn left onto Old 76 (S StHelen Rd) continue to Grover st,turn left. Continue to property on right. |
| City | St. Helen |
| High School District | Charlton Heston Academy |
| Lot Size Units | Acres |
| Lot Size Square Feet | 13068.0 |
| Carport Y/N | No |
| Land Lease Y/N | No |
| Home Warranty Y/N | No |
| Lease Renewal Y/N | No |
| Additional Parcels Y/N | No |
| Lease Considered Y/N | No |
| Rent Control Y/N | No |
| Standard Status | Active |
| Ownership Type | Owner |
| MobileHomeRemainsYN | No |
| Senior Community | None |
| AttributionContact | (989) 366-1801 |
| Utilities@Core.Permissions | None |
Interior Features
| Interior Amenities | 1st Flr Primary Bdrm |
|---|---|
| Heating Y/N | Yes |
| Above Grade Finished Area | 1008.0 |
| Laundry Features | Main Level |
| Total Bedrooms | 3 |
| Total Baths | 1 |
Exterior Features
| Exterior Amenities | Deck,Patio/Porch,Paved Driveways,Shed |
|---|---|
| Lot Size Area | 0.3 |
| Foundation Details | Crawl |
| Spa | No |
| Building Area Total | 1008.0 |
| Lot Dimensions | 122x87x162x116x14 |
| Lot Size Acres | 0.3 |
| Road Surface Type | Maintained |
| Frontage Type | None |
| Crops Included Y/N | No |
| Horse Y/N | No |
| Irrigation Water Rights Y/N | No |
Amenities
- Foreclosure
- Views
- Short Sale
- New Construction
- Adult 55+
- Lease To Own
- No HOA Fees
- Furnished
- Primary On Main
- Air Conditioning
- Seller Finance
- Green
- Fixer Upper
- Horse
- Golf
- Fireplace
- Deck
- Garage
- Basement
- Pool
Property vs Single Family Average in 48656
Price
Taxes
Year Built
Visits
 Water Wonderland Board of REALTORS® All information deemed reliable but not guaranteed. All properties are subject to prior sale, change or withdrawal. Neither listing broker(s) or information provider(s) shall be responsible for any typographical errors, misinformation, misprints and shall be held totally harmless. Listing(s) information is provided for consumer's personal, non-commercial use and may not be used for any purpose other than to identify prospective properties consumers may be interested
 Greater Lansing Association of Realtors® (GLAR) All information deemed reliable but not guaranteed. All properties are subject to prior sale, change or withdrawal. Neither listing broker(s) or information provider(s) shall be responsible for any typographical errors, misinformation, misprints and shall be held totally harmless. Listing(s) information is provided for consumer's personal, non-commercial use and may not be used for any purpose other than to identify prospective properties consumers
